
Every house has that one room where everyone ends up gathering, chatting, cooking, and creating memories that last a lifetime. No matter the size or style of your home, the kitchen is that space—the true heart of every home. But designing the ultimate kitchen isn’t just about throwing in granite countertops and shiny stainless steel appliances. It’s about blending function, aesthetics, and comfort, making it both a chef’s paradise and a cozy family hub. If you’re diving into your house plan design ideas or just daydreaming about a future renovation, here’s how to make your kitchen stand out as a showpiece and gathering place.
Start with Purpose: What’s Your Kitchen’s Story?
Before diving into home architecture design ideas, pause and consider what role you want the kitchen to play in your life. Are you an ambitious home chef ready to take on elaborate meals? Or perhaps you’re more of a quick-and-easy cook, relying on a few well-chosen appliances. Do you need a family-friendly kitchen where kids can safely snack and do homework? Or are you envisioning an elegant space for hosting friends and family? Getting clear on your kitchen’s “personality” is key to designing one that fits your life like a glove.
Layout First, Style Later
When you’re thinking of house plan design ideas, keep in mind that layout matters even more than the finishes. Sure, marble counters are dreamy, but if the layout’s off, the kitchen won’t flow smoothly.
Most designers lean on the “work triangle” concept—the imaginary line connecting the sink, stove, and fridge. These are your three main points, and ideally, you should be able to move between them with minimal hassle. There’s also the rise of the “work zone” concept, which divides the kitchen into specific areas for prepping, cooking, and cleaning.
For instance, if you love baking, maybe set up a dedicated “baking station” with drawers for measuring cups, flour bins, and counter space for rolling out dough. Alternatively, an oversized island can double as a social hub and a cooking space, allowing you to keep an eye on guests or kids while you’re busy preparing meals.
Choose a Style that Speaks to You—But Don’t Overwhelm
Once the layout is nailed down, it’s time to focus on style. Kitchen design trends ebb and flow, from sleek modern looks to rustic farmhouse vibes. The key is choosing a style that complements the rest of your house plan design ideas. If your home architecture design ideas are leaning toward a contemporary feel, don’t settle for a country-style kitchen, as charming as it may be.
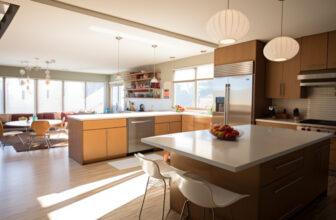
Do you love bold colors and funky tiles? Consider adding a vibrant backsplash or a pop of color with cabinetry in a deep blue or green. Are you into a minimalist aesthetic? Stick to clean lines, seamless cabinetry, and neutral tones. And let’s not forget the lighting! Pendant lights over an island can add personality while under-cabinet lighting creates ambiance and makes cooking tasks easier.
Storage Solutions: Make It Work for You
A beautiful kitchen is wonderful, but a functional kitchen is priceless. Ever heard the phrase “everything has its place”? It couldn’t be truer than in the kitchen. Smart storage solutions can make or break the functionality of this space.
Think about custom pull-out shelves, a lazy Susan in the corner cabinet, or deep drawers for pots and pans. Vertical storage—like hanging pots or building shelves up rather than out—can save space and keep everything you need within arm’s reach. Pantry space is also essential if you want to keep countertops clutter-free. Even if you don’t have room for a full pantry, a tall cabinet with pull-out shelves can work wonders.
The Power of Personal Touches
Your kitchen should reflect you. It might sound like a lofty goal, but with the right house plan design ideas, it’s absolutely achievable. Personal touches could be anything from your grandmother’s vintage spice rack, family photos displayed on open shelves, or a wall dedicated to favorite recipes. Even practical items can add charm, like copper pots hanging from a rack or a quirky utensil holder. These elements bring warmth and character to your space, making it uniquely yours.
Consider Function in Every Detail
While design might be the first thing that comes to mind, functionality should guide every choice. Think carefully about details like the kitchen sink. A single large basin is often more practical than a double sink, as it easily fits large pans and baking sheets. Opt for a faucet with a pull-down sprayer for easy cleaning, and don’t forget about disposal and recycling bins. Small choices like these elevate the kitchen experience day-to-day.
And let’s talk about counter space: you can’t have too much of it! As you go through your house plan design ideas, look for opportunities to add counter space, whether through a kitchen island, a breakfast bar, or extending counters along a wall. When in doubt, go bigger—you’ll thank yourself when you’re preparing meals or hosting gatherings.
Appliances That Fit Your Lifestyle
Appliances are where form meets function. Sure, professional-grade ranges and oversized refrigerators might look fantastic, but do they fit your needs? Consider energy-efficient models and think about how you cook. If you rarely bake, skip the double oven. For coffee lovers, a built-in espresso machine might be a dream come true, while tech-savvy homeowners may want to explore smart appliances that can be controlled by phone.
Open Shelving: Trendy, But Practical?
Open shelving has been all the rage, especially in modern kitchens. It’s a fantastic way to display dishware and add a touch of casual charm. But be realistic—are you ready to keep shelves dust-free and looking organized? Open shelving works best for items you use regularly, as they won’t sit long enough to gather dust. If you’re more of a “hide the clutter” type, stick with classic cabinets or even consider glass-front cabinets, which offer visibility without requiring absolute neatness.
Make It Cozy and Inviting
One of the most overlooked parts of kitchen design is making the space feel welcoming. Consider adding a cozy nook with a few bar stools, a small table for casual meals, or even a built-in bench by the window. A kitchen should be more than a cooking station—it’s a social zone, a place to unwind, chat, and connect. Add personal touches like a soft rug, a small indoor plant, or your favorite cookbooks on display to make it feel like home.
Conclusion: Designing Your Dream Kitchen
Creating the ultimate kitchen is no small feat, but with some thoughtful planning, it’s absolutely within reach. Remember, this is the heart of your home—it’s where family and friends come together, where meals are crafted with love, and where memories are made. So, as you dive into your house plan design ideas and home architecture design ideas, let your kitchen be an expression of who you are, tailored to meet your lifestyle and filled with personal touches that make it truly yours.
Ready to take the first step in creating your dream kitchen? Start with a vision, stay flexible, and let the kitchen reflect the soul of your home. Whether it’s a cozy family corner or a sleek chef’s paradise, your ultimate kitchen awaits.